Welcome to The Art Of Design
All Posts By :

Josh Holmes

  • 2026 Kitchen Living Trends from Rotpunkt

    Rotpunkt, leading manufacturer of climate friendly German furniture share the top trends in 2026 for the kitchen living space, with early forecasts revolving around creative storage solutions, accent lighting, and premium materials that induce a deeper connection to nature. 

    Matt Phillips, Head of UK Operations at Rotpunkt says, “Creating a sense of belonging in the home, where people can share experiences and express their personal style, is swaying the design conversation towards long-lasting, authentically designed products that interact and evolve with the user. Driven by the uptrend to care more about the planet and ourselves, homeowners are seeking out kitchen solutions with artisanal qualities to create nurturing home environments that offer a seamless flow between the cooking, dining, and living areas.”

    Discover what the experts at Rotpunkt say are the hottest trends to hit the UK kitchen in 2026:  

    Contemporary furniture adopts a more homely aesthetic, as the kitchen and living space uses creative storage solutions to create a smoother transition from room to room… Fitted furniture continues to edge out freestanding designs, as contemporary lifestyles change how storage is planned and used in the home. Bringing a higher level of self-service in today’s kitchen living space, you’ll find a storage solution for almost every type of design concept, domestic appliance, and internal accessory on account of the broad range of specially designed cabinets and drawers now available. The most sought-after design schemes are opting for creative storage solutions from the same product family to deliver a similar style aesthetic in both the kitchen and living space. Top furniture products in 2026 include curved units and doors that create soft, fluid forms; non-standard dimensions to maximise storage and introduce furniture at different levels; large-scale display units that elevate bare walls and reflect natural light; adaptable wall panel systems to free up valuable floor space; deep drawers with internal storage modules and organisers; and innovative top-mounted pocket doors that provide concealed yet spacious storage for pantry items, home bar essentials, making hot drinks, and housing smaller appliances.
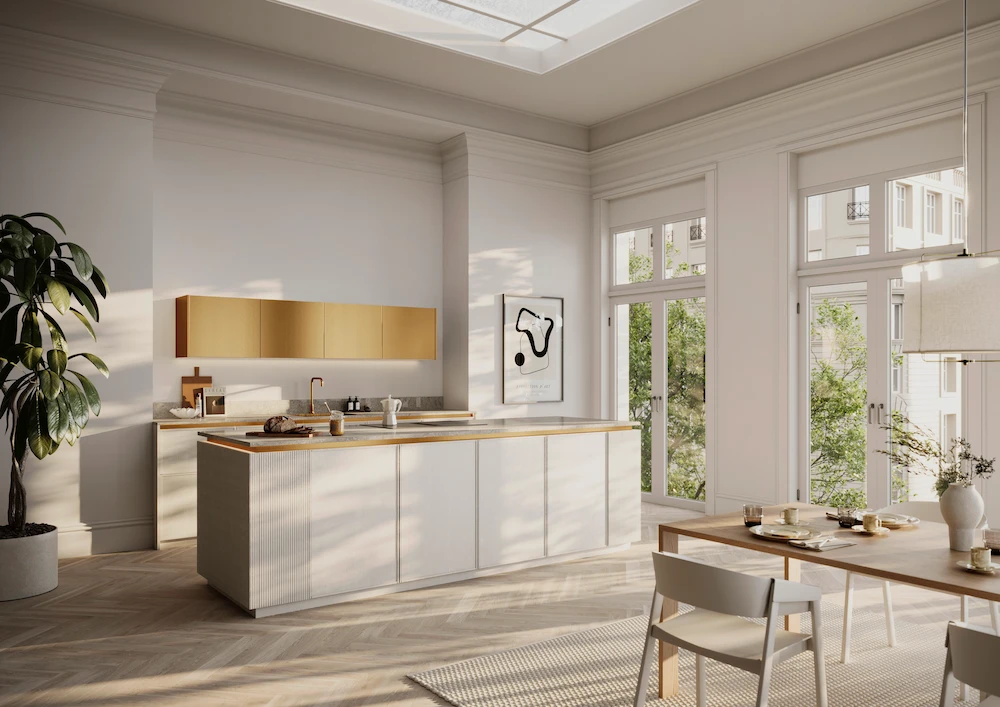
    Quality materials in wood, metal, and glass become the go-to for emphasising tone and texture in naturally styled interiors… Deemed the top interior style for the kitchen living space in 2026, rustic minimalism combines the warmth of natural materials with the simplicity of minimalist design. Also satisfying the rising demand for stealth wealthinteriors, rustic minimalism focuses on quality over quantity to achieve an understated look, which focuses on the unique features and visual characteristics of different materials. Whether light or dark, different species of oak and walnut will dominate the modern kitchen space in 2026. Available in a range of styles and formats, the latest wooden kitchens include hero products like island units, sideboards, or a bank of appliances; wood accents seen across the shelving, wall niches, trims, plinths, cupboard interiors, and storage drawers; and the latest technique called wood drenching, where you opt for an all-wood scheme to create a fully immersive kitchen living environment. Special surface solutions are also being used for their aesthetic appeal with metal accents in brass, copper, and steel, smoked glass, and super matt door fronts helping to emphasise tone and texture. Dominant colours include near-neutral shades in beige, white, black, and grey, alongside earthy yellow pigments that resemble baked clay for a natural pop of colour.

    Accent lighting moves away from purely functional to artistic expression, with a focus on layered lighting schemes that bring contrast, influence mood, and promote relaxation… Enhancing both home and lifestyle, fully integrated smart lighting has gained significance in modern kitchen design, as open plan living environments continue to focus on the relationship between the user and a product. The very best kitchen designs are incorporating a curated mix of accent lighting, which highlight signature design elements such as glass display units, cabinets and drawers, shelving and cubbyholes, wall niches, worktops, island units and plinths, fitted larders, coffee stations and more! Fuelled by a growing desire for greater customisation of lighting solutions that can be operated by remote control, the latest statistics show that the UK smart home market is expected to soar to £25 billion by 2030, with kitchen lighting dominating this category.

    Rotpunkt 2026 kitchen innovations are available from 1st January 2026: priced from £17,500+vat.

    For more information, please contact Rotpunkt UK by email info@rotpunktuk.com or visit www.rotpunkt.co.uk (rotpunktkuechen.de)
  • 90 Years of Human Design – Charlotte Taylor for Marazzi. Under the Skin

    An Imagined Home
    The authorial and sensitive gaze of British designer Charlotte Taylor interprets Marazzi’s collections in an architectural narrative where each space suggests a presence, a gesture, a story.

    To celebrate its 90th anniversary, Marazzi entrusted the evocative and sophisticated vision of British designer Charlotte Taylor with the creation of a special project: an imaginary house, suspended between reality and suggestion, where ceramic surfaces become protagonists of an intimate yet universal architectural narrative. Through spaces that evoke Mediterranean atmospheres and interiors that blend functionality and poetry, Taylor interprets Marazzi’s collections with an authorial and sensitive gaze. In this conversation, Charlotte Taylor recounts the creative process that guided the birth of her “imagined home” for Marazzi: a project that intertwines material and narrative, shaping spaces that speak of intimacy, memory, and imagination.

    How did you design this imagined home?
    First, I carefully explored Marazzi’s collections and examined the different shapes, types, and tones available, imagining how they would look in various spaces. It wasn’t difficult – the products are very versatile and work beautifully together. In most cases, the process started with a single object and expanded to the rest of the room and then the entire house, a cohesive space where architecture and furnishings integrate perfectly.

    How did you choose the Marazzi tiles to use?
    I’d say it was a natural process, because the tiles cover a rich range of colors – from black to green, brown to terracotta – but at the same time, they all fall within a palette of earthy tones and share a connection to nature. Some rooms play with warm colors, others with cooler tones, yet I believe that walking through this house you’d perceive a sense of continuity: the reference to the natural environment unites all the spaces.

    Which room did you start with?
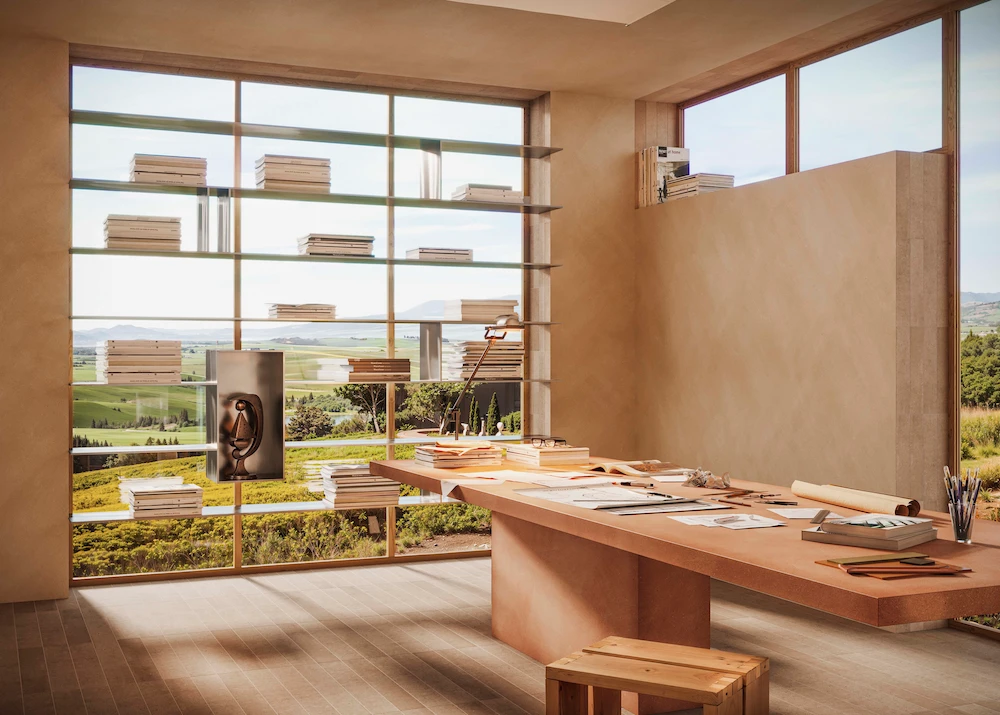
    The studio, which is practically unfurnished. Just a large central table – the absolute protagonist – that can serve various purposes, and along one side, a bookshelf that doesn’t take up too much space. I imagined fairly neutral walls with a matte finish to allow light to fill the space as much as possible and create a sort of blank canvas. Studios can become quite chaotic, crowded with objects. For the floor, I chose Crogiolo ArtCraft Argilla: the inspiration comes from those old artist studios scattered across southern Europe, with white walls and terracotta tiles everywhere. Wonderful.

    Let’s move to the next room.
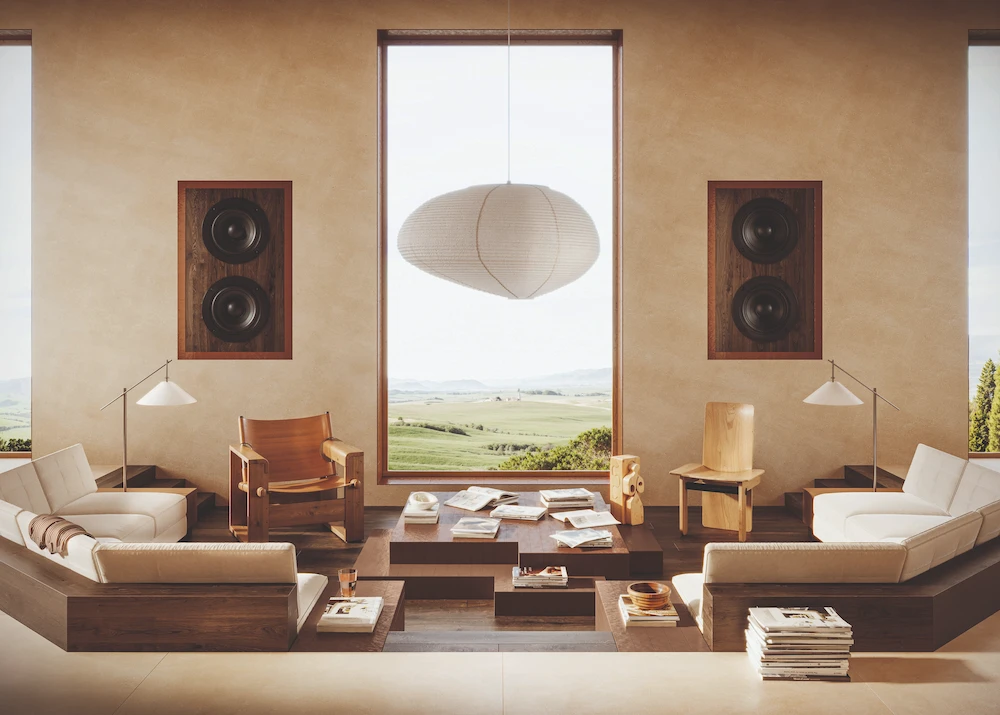
    The living room is a clean and essential space, but playful touches and design icons are not missing. To play with reflections, the base couldn’t be too light. At the center, the conversation pit in Vero Quercia recalls Italian design from the ’70s and ’80s. The central table, instead, is in Crogiolo Terramater Cotto. For the walls, I chose a slightly darker tone than other rooms, because I imagined a living room to be enjoyed mainly in the evening, a place to relax and listen to music.

    And the kitchen?
    It has something traditional and original at the same time. The central hood and horseshoe-shaped counter may recall kitchens from long ago, but the black tiles from the Crogiolo Lume collection immediately transport us to a more contemporary setting. The texture of the tiles is fantastic – they convey a truly unique sense of warmth. For the floor, I chose Mystone Limestone Sand to balance the dark tones of the rest of the kitchen with a light color. For the counter and shelves, I opted for the large-format stone-effect porcelain slabs.

    What choices did you make for the bedroom?
    I incorporated Crogiolo Terramater Cotto tiles into the headboard, and then extended them to the shelf, desk, and floor. On the wall opposite the bed, there’s a bench made with the same material, which harmoniously runs through the architecture of the room. Among all the rooms in the house, this is where I used the most textured tiles, because it’s a sacred, intimate, calm space.

    And the bathroom?
    There’s a compact bathtub, covered in tiles, that connects smoothly to the shower. For the color, the obvious choice would have been blue. But these green rectangular tiles – part of the Crogiolo Lume collection – struck me instantly with their beauty, their extraordinary tones and shades. Looking at the landscape outside, I thought that the green, bouncing off the tiles and water, would create a truly stunning environment. The glossy finish I chose for the tiles aims to highlight light play and reflections, while also conveying a sense of hygiene and cleanliness.

    Okay, now let’s go outside.
    The exterior is inspired by a series of places I visited in Italy, particularly among the hills of Tuscany. With descending steps and large open spaces, I wanted to evoke a Mediterranean atmosphere and a certain way of living. Through the pool, the house’s architecture blends with the landscape, and the boundaries between inside and outside become blurred. From the bench in Mystone Travertino20 Navona – a thick
    porcelain stoneware for outdoor use – you move to the stairs and then descend to the water, all in a harmonious, seamless transition.

    Who do you imagine lives in this house?
    Probably an architect or an art collector. I always tend to create fictional characters when designing imagined homes. Imagination plays a crucial role when I have to transform a space – whether it really exists or only in my mind – into something tangible, connected to the human dimension. I think human design is about understanding who the people are that will inhabit a space, and making that space structured enough to ensure the comfort they desire, and flexible enough to allow them to make it their own. Spaces should take shape, adapt, and grow through the people who live in them.

  • Bespoke interior design at iconic London development

    Designed and curated by Gloria Sanchez of Tailored Living Interiors

    Award-winning south London interior design studio, Tailored Living Interiors, bring bespoke luxury, comfort, and elegance to Oakley House and Pico House; two properties which are nestled within the repurposed iconic Grade II listed development, Battersea Power Station.

    This development was introduced to Tailored Living Interiors through its exclusive collaboration with Kingdom International Real Estate. This ongoing partnership entrusts Gloria and wider design team, to bring its expert interior design service to London’s most prestigious properties to provide first-time buyers, upgraders, and downsizers with a complete solution: from purchase to residency.

    Enlisted by a returning client, Tailored Living were already familiar with initial design concepts relating to lifestyle, interior styling, and project costs to provide a range of services specially designed to suit each property, the architecture of Battersea Power Station, and the demands of modern life.

    Oakley and Pico House both offer a collection of 1, 2 and 3-bed apartments, with two luxury homes featuring bespoke interior design for modern living, designed and curated by Gloria Sanchez, award-winning interior designer, founder and director of Tailored Living Interiors.

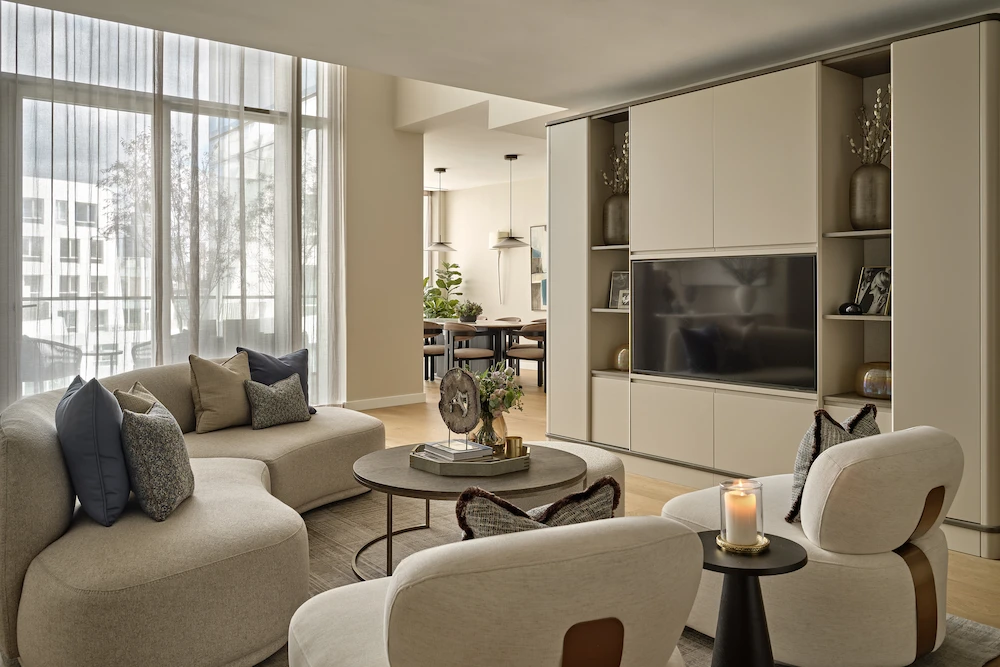
    OAKLEY HOUSE – From custom joinery to carefully selected finishes, Tailored Living transformed this high-rise apartment into a beautifully refined, welcoming home environment with finesse. The design team were given full creative license, using the client’s former home as inspiration and then reinterpreting the space to suit the contemporary architecture of Battersea Power Station.

    Gloria Sanchez explains, “Encapsulating the growing trend for quiet luxury in the home, we delicately blended the original architecture with timeless comfort to present clean lines, layered textures, and a refined neutral palette, which form the foundation of this bespoke residence. Resulting in a serene open plan living space that oozes texture, tone, and stylistic beauty, we carefully chose design accents that bring warmth, personal expression, and high level of understated luxury throughout this 3-bed apartment.

    Helping to create depth and dimension, we used a neutral palette that blends variations of cream, white, brown, and grey across different elements like the furniture, and textiles for a seamless living experience. Presenting a sense of familiarity from room to room, our bespoke joinery adds to the natural flow and homely atmosphere by using gentle curves to soften the modern architecture and ensure the quality craftsmanship of each piece plays a central role in everyday life.

    High quality finishing touches help to elevate the overall look and feel with mirrors and decorative accessories, lighting, AV equipment, furniture, storage and seating, double and twin-size beds, cushions and throws, window treatments, flooring and rugs, wall paint and coverings, artwork, upholstery, artificial greenery, and even home safety products accounted for.”

    The client says, “Our apartment in Oakey House exudes understated luxury, balancing elegance and practicality in a way that feels perfectly attuned to our lifestyle and the building itself. Each space flows effortlessly from room to room, combining bespoke joinery, tailored furniture, and a refined colour palette to provide us with a home that is calm and sophisticated. Our family is over the moon with the transformation and when the time comes, we will consider Tailored Living Interiors for our next project.” 

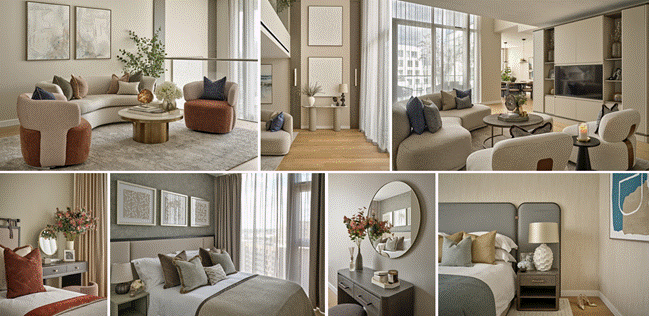
    PICO HOUSE – Transforming a modern apartment into a sophisticated and practical family home, the design team at Tailored Living balanced timeless elegance with custom functionality throughout this bespoke residence at Battersea Power Station in Pico House.

    Focusing on deliberate form and function, this bespoke design scheme captures a sensitive blend of contemporary style and lifelong practicality, which is not only able to serve the client but also the rental market when the homeowners are out of the country. Gloria explains, “The brief called for an efficient use of space, considering the overall flow, mood, and functionality of each room. We achieved this by blending a curated collection of high street pieces paired with quality furnishings, and bespoke joinery to produce a high-quality, cohesive look that is intimate in tone and texture. Durable finishes and versatile furniture were chosen to look beautiful and provide everyday comfort alongside a fine mix of layered textures, elegant lighting, organic colour scheme, and tailored home accessories to create a home, which is visually still yet beautifully indulgent.

    I love the Scandi-style kitchen designed with clean lines, and natural materials, which link the cooking zone to the social areas to create a more relaxed, hygge-inspired living environment. We guaranteed privacy for the client by dressing the panoramic windows in a mix of sheer and rich fabrics that effortlessly diffuse natural daylight, and add a soft, elegant, cosy feel to each room. The bedroom suites are in keeping with the rest of the home, including a sumptuous array of soft furnishings, decorative textiles, and elegant furniture in earthy shades of grey, brown, beige, blue, and red with accents in brass, marble, and glass.

    The client says, “Our newly completed home strikes the perfect balance between functionality and elegance. Each room feels cohesive, with carefully selected pieces and bespoke details that have come together to create a refined yet practical home. The design not only suits our lifestyle when we reside in the UK, but also when we offer the apartment as a luxury rental property given its broad aesthetic appeal to future tenants. We are so thrilled with the result that we now consider Tailored Living Interiors as the best interior designer we’ve ever worked with!” 

    Designed and curated by Tailored Living Interiors with price on application. For further information, please call 07973 118936, email enquiries@tailored-living.co.uk or visit www.tailored-living.co.uk | Connect on Instagram @tailoredlivinginteriors

  • Breaking Free from the Age of Average: Leading Global TrendAgency Unveils Vision for a Bold, Original Future

    “Only creativity will save creativity” says Fashion Snoops as it rebrands to Future
    Snoops

    London, March 25th, 2025 – After 25 years at the forefront of global trend forecasting,
    Fashion Snoops is declaring a bold new mission: to safeguard creativity from an
    algorithm-driven slide into sameness. Rebranding to Future Snoops, the company
    champions human creativity as the ultimate competitive advantage in an age where
    sameness has become the greatest business risk of all.


    In a world becoming increasingly homogenized by data-driven decisions, Future Snoops is
    championing a different path forward. The agency, powered by a team of global wayfinders
    valued for their vision and instinct, sees the warning signs everywhere: creativity will
    continue to flatten into a self-reinforcing cycle of sameness if decisions are outsourced only
    to an algorithm.


    In their newly released report, “The Creative Unflattening,” released today to mark the
    company’s rebrand, Future Snoops maps the bold reset businesses need to break free
    from “The Age of Average.”


    Key findings of the report, both a blueprint for change and survival manual indicate that:
    ● Despite infinite data and cutting-edge technology, creative stagnation and market
    homogenization across industries prevails
    ● What companies optimize for efficiency, they lose in distinctiveness
    ● What companies gain in predictability, they sacrifice in possibility
    ● That creativity is the currency of the future
    From First Spark to Breakthrough Innovation


    With a 25-year dedication to understanding the undercurrents of consumer behavior and
    cultural values before they surface, Future Snoops brings AI-powered tools together with the
    creator to ignite new possibilities that algorithms alone simply can’t capture.
    Lilly Berelovich, FS Co-Founder & CCO explains:


    “Our evolution to Future Snoops reflects our core belief: in an increasingly homogenized
    world, creativity is the currency of the future—and it needs a human pulse. We don’t just
    deliver trends—we create space where ideas ignite, helping to fuel the breakthroughs only
    you can see.”


    Founded in 2000 by Itay Arad and Lilly Berelovich, Future Snoops has grown from a New
    York startup into a truly global force. Their influence spans across womenswear, menswear,
    accessories, youth, active, home, tech, automotive, food + drink, beauty and wellness,
    guiding brands toward distinctiveness in a world pushing toward sameness.


    To mark this 25-year milestone, Future Snoops is hosting exclusive future trend
    presentations and industry gatherings in London and New York City, creating spaces where
    creative perspectives can collide and new futures can take shape.


    Download “The Creative Unflattening” Report: LINK


    Future Snoops Website: LINK

  • Ritmonio solutions for the rebirth of a former industrial building: design, quality and comfort make a former bakery a modern and welcoming home.

    Project name: Homoffice

    Place: provincia di Naples province

    Project: Studio 74ram – Arch. Emilia Abate, Arch. Francesco Rotondale

    Tap range: Diametro35 in Black finish, Reverso Chrome finish

    Dealer: Linea Ceramica di Nocera Superiore (SA)

    Photo credits: Gaetano del Mauro

    An industrial building that hosted various production activities before being decommissioned, according to the custom of making living and working places adjacent in the city center. Now – thanks to the redevelopment project directed by Arch. Emilia Abate and Francesco Rotondale of Studio 74ram – the complex has found a new intended use and has become a family home.

    The house turns its back to the road on which it maintains the entrance, opening completely onto the garden and swimming pool front, shared with two other families. You then enter the heart of the apartment, which has the living area on the first level: a large kitchen with a part open to the patio and living room and a more intimate one next to the large brick fireplace, highlighted by the decorations of the concrete flooring and the tailor-made coffered ceiling.

    The spaces retain characteristics of their industrial past such as the squared casing, the large openings, the type of fixtures, some materials such as concrete, but the design intent has tried to adapt them to the needs and mood that best suits the new recipients, working on design. An example of this is the choice of Ritmonio solutions in the bathroom environments, used to enrich the perceptive and tactile experience in living the home.

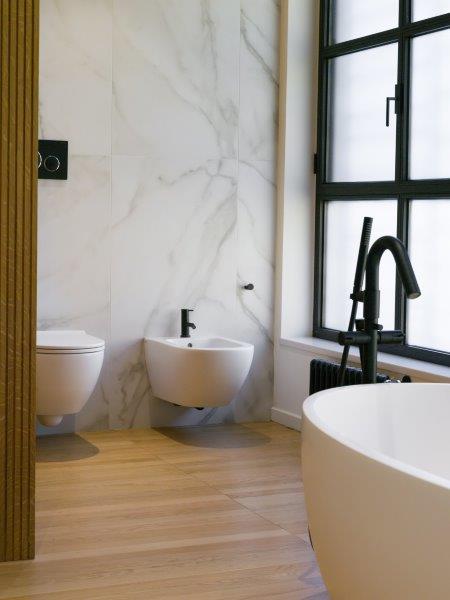
    In the bathrooms, Ritmonio solutions characterize the spaces with the industrial allure of the matt Black and Chrome finishes, perfectly fitting into the stylistic mood of the redevelopment. Unique in their versatility, they create a relaxing and regenerating atmosphere and offer unique sensory experiences, moments of pure rebirth, where you can take care of yourself and your well-being, to feel “at home”.

    The shapes of Diametro35 in Black finish and Reverso in Chrome represent a perfect balance between design and functionality. Characterized by elegant and modern lines, they are ideal for contemporary and refined environments. The choice of high-quality materials guarantees not only a pleasant aesthetic, but also considerable durability over time. The simplicity of the shapes of both lines goes well with a wide range of furnishing styles, thus allowing for customization without compromise.

    Thanks to the arrangement of the furniture, the living room is also divided into different areas. The double height allows you to take in the entire volume of the building at a glance, appreciating its generous original dimensions. A spectacular iron and glass chandelier hangs over the table. The backdrop is a long teak wall with closed and open containers, revealed by the movement of the doors, which allow passage to the study. Here there is a long desk – also custom-made – that runs at the level of the windows. In the lowered area there is the relaxation area, facing the imposing sandstone fireplace and the TV wall covered in raw earth. The functions of the first level are completed by a laundry room and a large bathroom covered in microcement.

    On the second level, a large space overlooks the living room and hosts an indoor garden, which communicates with the outdoor one; the area dedicated to fitness is currently a play area for the girls. Their completely mirrored bedrooms with coordinated bathrooms share a small terrace. The master bedroom is a large space equipped with a walk-in closet and a bathroom complete with hammam, with a corner balcony from which it is possible to admire the surrounding landscape.

    A conservative design approach, therefore, capable of exploiting the strengths of the original building to make this home more welcoming.

    www.ritmonio.it

  • QUADRIFOGLIO GROUP: ARCO SOFAS AND ARMCHAIRS

    The essence of Nordic design with a welcoming soul
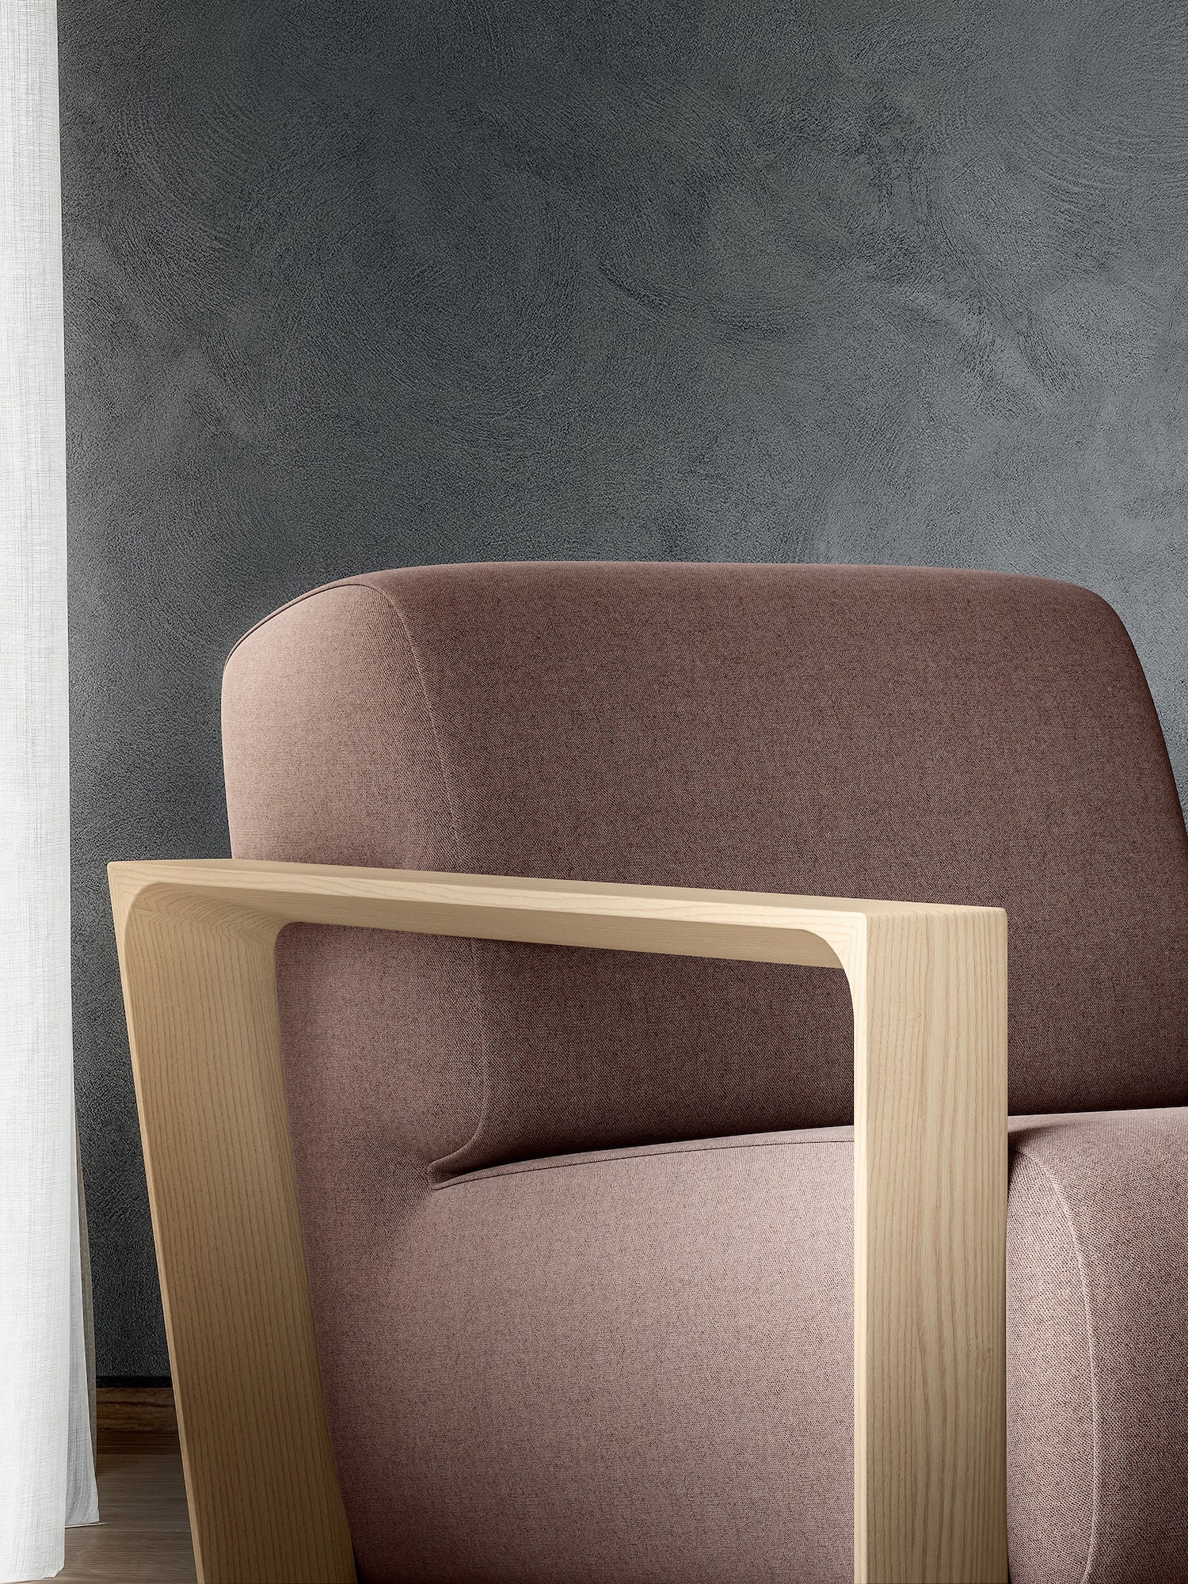
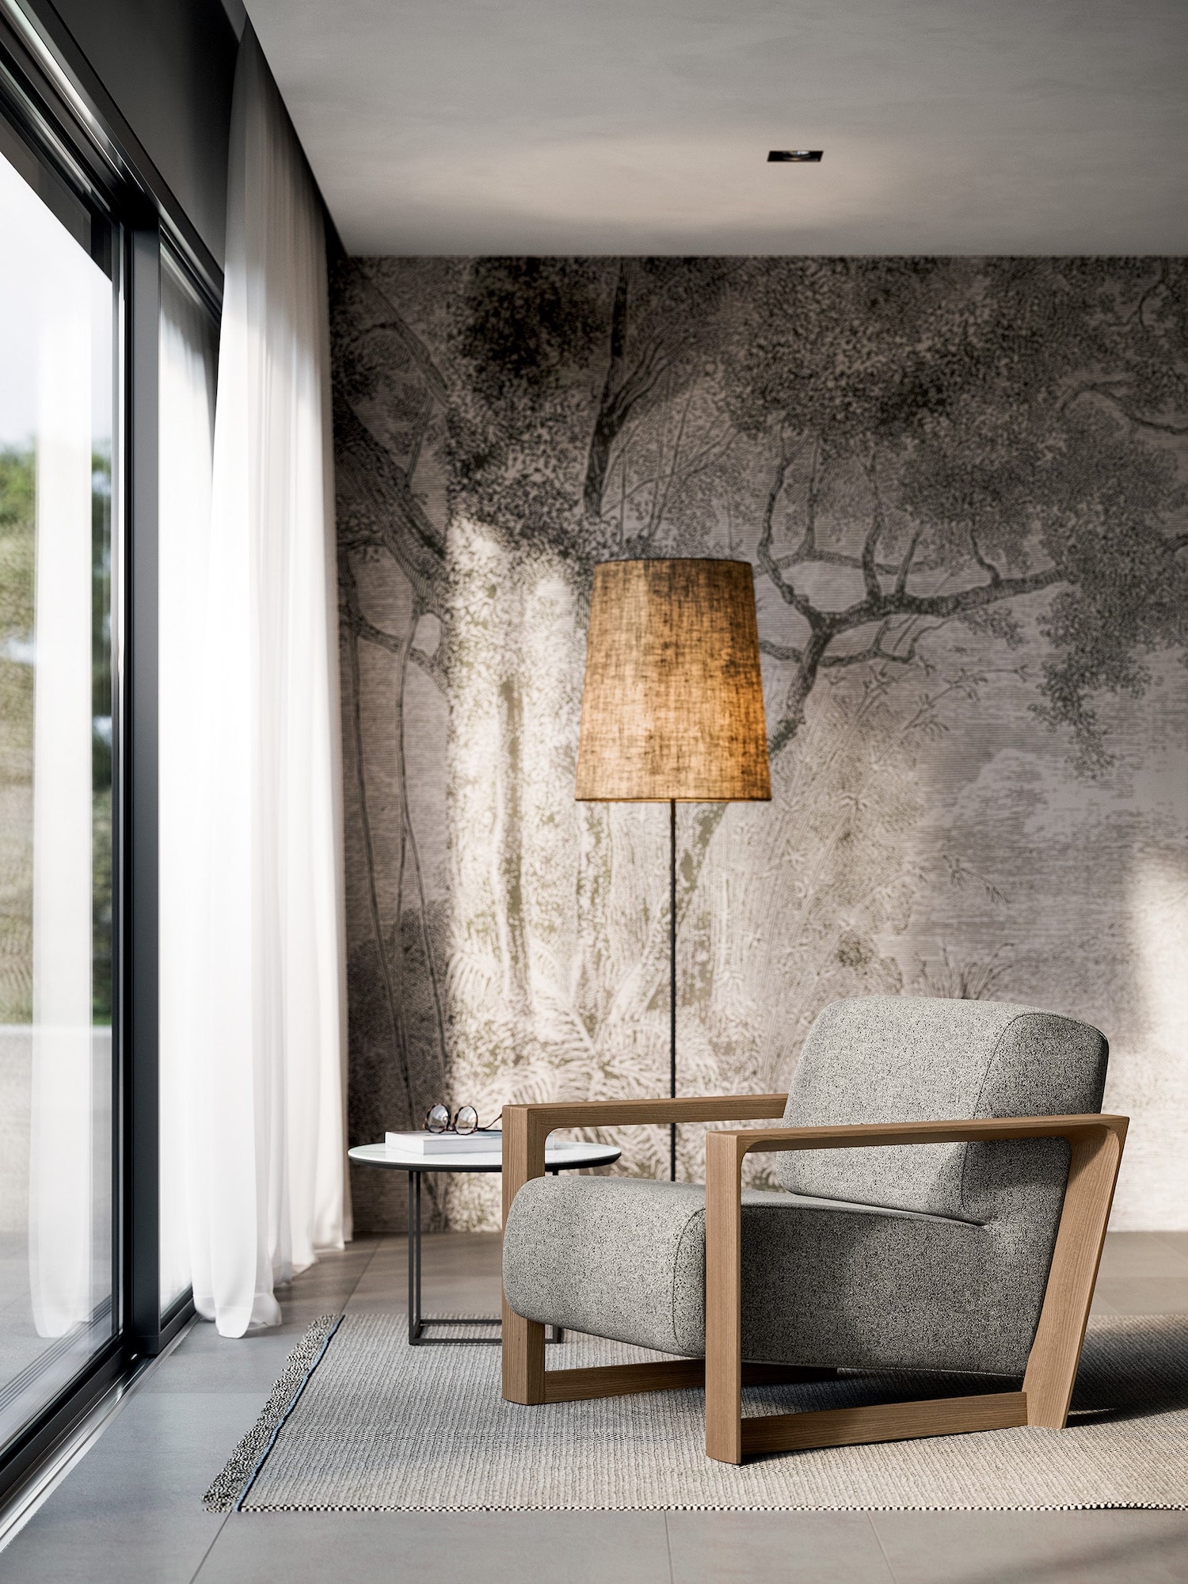
    Essential lines and proportioned volumes define the identity of Arco, the upholstered
    collection designed by Dorigo Design for Quadrifoglio Group. Inspired by the purity of
    Nordic design, inherently timeless, Arco reinterprets geometry with a comfortable aesthetic
    and a warm soul. Going beyond formalism, it introduces a harmonious visual language that
    blends style and functionality. The result is a furniture piece that integrates lightly into
    spaces, adding discretion and personality.


    The distinctive feature of Arco is the continuity between legs and armrests, which merge
    into a single structure. The solid wooden base, available in oak, walnut, elm, and shadow
    grey finishes, can be customized with different lacquer coatings for perfect integration into
    any interior style. The soft polyurethane foam padding can be upholstered in fabric, wool,
    velvet, or faux leather, available in a wide range of shades and textures, allowing for
    tailor-made combinations.

    Sofas and armchairs


    Arco is available in both armchair and two-seater sofa versions. In contract spaces, its
    generous shapes invite conviviality and sharing, while in residential environments, they
    become an elegant and comfortable retreat. Every detail of the collection is designed to
    withstand the test of time, thanks to the choice of durable and high-quality materials and a
    production process that combines craftsmanship and technological innovation.
    Arco is a furniture piece where the design becomes structure and the material embodies
    hospitality. A suspended balance between rigor and softness, designed to embrace the body
    and interact with the space. An interpretation of living that goes beyond trends, finding its
    place in any setting.

    Sofas and armchairs
  • Ca’ Apollonio Heritage has been honoured with the KNX Italian Awards 2024

    KNX Italian Awards 2024

    An award for the Best Smart Buildings: Ca’ Apollonio Heritage has been honoured with the KNX Italian Awards 2024. Thanks also to Vimar devices, the design and programming of SAE Sistemi Elettrici Srl and the supervision of BIG Srl, this Boutique Hotel, situated at the foot of Monte Grappa, in the heart of the Venetian foothills, has succeeded in combining history, design and innovation, demonstrating how KNX technology can completely transform the guest experience.

    Nestled in this idyllic setting, dating back to the late 16th Century, a grand farmhouse once owned by local landowners has undergone a complete renovation. The project seamlessly blends sustainable architecture, local design elements, meticulous attention to detail, and a thriving biodiversity. An exclusive hospitality project, surrounded by 18 hectares of vegetable gardens, orchards, vineyards, and olive groves: a precious heritage to hand down, as a testament to the ethics, love, and vision that Maria Pia Viaro and Massimo Vallotto sought to infuse, transforming their dream into reality.

    KNX Italian Awards

    Restored according to the principles of bio-architecture, this ancient historic villa pays homage to its land. Every detail reflects its deep-rooted connection to the surrounding environment. The gourmet restaurant and bistro further celebrate this bond by offering a culinary journey that enhances the balance between mankind and nature and boast a wine list of over 850 labels. The property is completed by Ca’ da Roman Winery, which cultivates only resistant PIWI grape varieties and produces 40,000/50,000 bottles each year. 

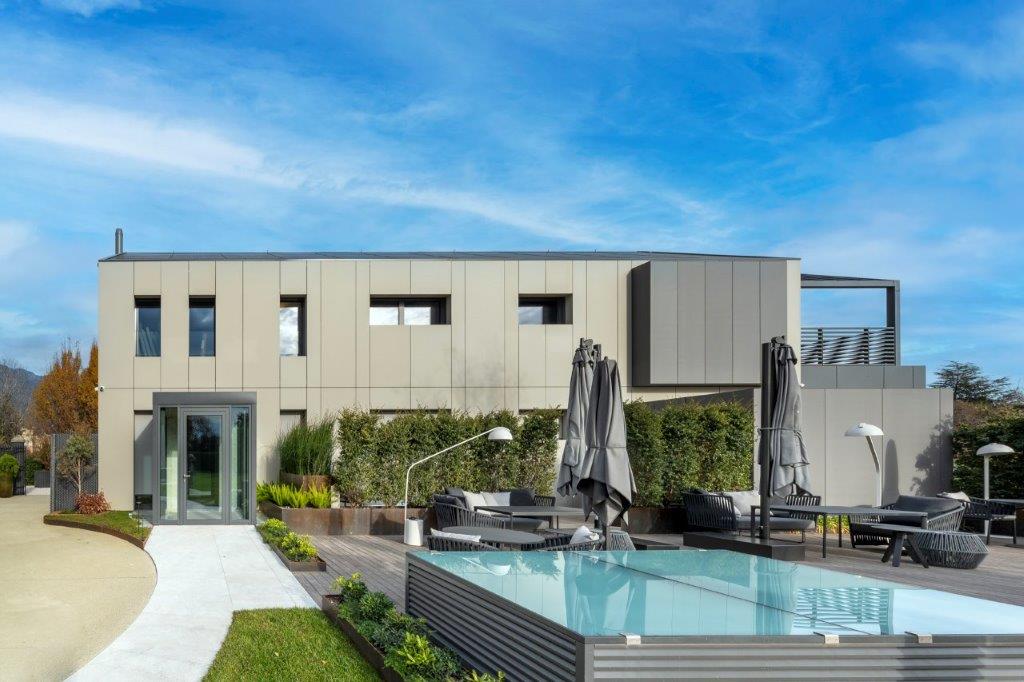
    Offering 10 rooms in total, the new Boutique Hotel is completely designed with a sustainable perspective and is developed partly in the ancient villa and partly in the adjacent modern building, a cutting-edge structure that also houses a spa, a wellness area, and a fitness centre, for a complete wellness experience.

    KNX Italian Awards 2024

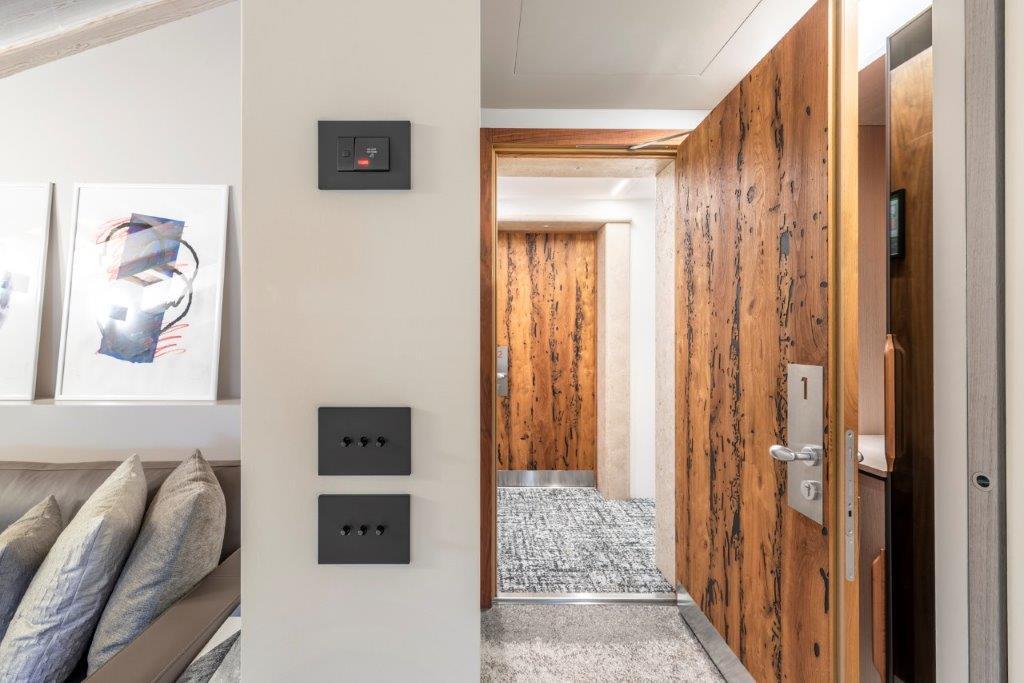
    Within this thriving ecosystem, Vimar seamlessly integrates its products and technology. And it is precisely the anthracite grey hue chosen for the Eikon Exé wiring series, in the traditional and Vintage versions, that sets the guidelines for the colours of the walls and all the furnishings. The sleek glass Eikon Tactil controls provide a stylish finish to the exterior of the lifts.

    A place like Ca’ Apollonio, where sustainability becomes a genuine way of life, could not have been complete without a KNX hotel management system, integrated with Vimar products. A highly complex system, designed to enable smart hospitality, while respecting history and nature. The check-in and check-out procedures, notifying the presence of guests, status of the lights and temperature, technical or emergency alarms: everything can be programmed and supervised from the reception desk. This smart technology simplifies the staff’s tasks and allows guests to enjoy their stay in full comfort. Once the card has been inserted into the transponder card readers, the lights are turned on, the temperature is brought to the desired level and the reception desk is promptly notified of the presence of the guest – a veritable operational control room. Not just comfort, but security too: an Elvox CCTV video surveillance system is in operation throughout the facility, featuring 43 cameras and 5 NVRs.

    As the first Boutique Hotel in Veneto to comply with the rigorous “CasaClima R” and “CasaClima Hotel” protocols, Ca’ Apollonio Heritage has undoubtedly been able to achieve this important goal thanks to the installed KNX system, capable of containing energy consumption, projecting itself towards a more conscious future.

    The KNX Italia 2024 award further confirms how technology can revolutionise hotel management, ensuring comfort, well-being, and sustainability. In this context, Vimar once again confirms itself as a reliable partner in the design of smart buildings.

    www.vimar.com

  • Refinement and quality, for those who make sophisticated customization their distinctive sign.

    Ritmonio expands its Finishes Selection with six new quality and trendy finishes.

    The mood of a bathroom can be enriched or modified to transform it into a space where relaxation and well-being become the main characters. In recent years, Ritmonio collections have become elements of primary importance thanks to the ability to create a particular atmosphere through new finishes, presented in the Ritmonio Finishes Selection.

    Six new variants have been designed to offer to the users and designers the possibility of exploring different combinations and creating unique environments, where they can express their taste and recognize their personality, in the name of an unprecedented quality experience.

    Each finish is the result of meticulous attention and uncompromising commitment. Refined details, nuances and textures that enhance the aesthetics of each solution and adapt harmoniously to the most current interior styles, characterizing it, whether it is surprising contrasts or more homogeneous palettes.

    The new Ritmonio finishes stand out by two different technologies used: PDV and Natural Brass.

    PVD – Physical Vapor Deposition, è una tecnologia di rivestimento utilizzata per applicare uno strato sottile di metallo su un substrato. Attraverso questo processo, sia sull’ottone che sull’inox, la vaporizzazione, strato dopo strato, crea superfici con brillantezza, resistenza ed estrema durezza che rende la finitura più resistente a usura, graffi e corrosione.

    PVD – Physical Vapor Deposition, is a coating technology used to apply a thin layer of metal to a substrate. Through this process, both on brass and stainless steel, vaporization, layer after layer, creates surfaces with brilliance, resistance and extreme hardness that makes the finish more resistant to wear, scratches and corrosion.

    Ritmonio Finishes Selection

    NATURAL BRASS – brass undergoes an organic process of oxidation and patina, forming a thin layer of opacification or oxidation on the surface, which not only protects the brass from corrosion, but gives a unique appearance to the products. The finish ages over time and changes its color, adding character to the product itself. Unlike surface treatments, patina is a natural process and in continuous aesthetic evolution that adds charm and character. Each product will be unique, with a lived-in appearance.

    Le nuove finiture impreziosiscono le principali soluzioni Ritmonio, rendendo ogni articolo unico – anche gli accessori ELEMENTA e la collezione Diametro35 Wellness per la zona shower – per dar vita ad uno spazio del benessere total look, curato nei particolari, con una coerenza estetica impeccabile e di grande impatto visivo.

    The new finishes enhance the main Ritmonio solutions, making each item unique – even the ELEMENTA accessories and the Diametro35 Wellness collection for the shower area – to create a total look wellness space, with attention to detail, impeccable aesthetic coherence and great visual impact.

    Ritmonio has been able to interpret the current desire for well-being through exclusive and at the same time elegant design, in line with the needs of an increasingly international and constantly evolving market. An approach that transforms self-care into a complete sensorial experience, going well beyond simple functionality. In this context, each finish becomes a narrative element: everything contributes to stimulating the senses and creating welcoming spaces, where it is pleasant to be; extensions of the self, which emotionally resonate in those who experience them and tell personal, unique and unrepeatable stories.

    This ability to interpret and anticipate the future of design through a holistic approach is what makes Ritmonio a point of reference in the sector, paving the way for a new way of understanding interior design as an all-round experiential journey.

    Novelty – Ritmonio Finishes Selection:

    Brushed Champagne PVD

    Eclectic and trendy, it adapts to refined and sophisticated moods, fitting discreetly into modern or classic environments, enriching them with a touch of timeless elegance.

    Brushed Champagne Stainless Steel PVD

    The elegance of the Champagne color combined with the nobility of stainless steel create a fascinating effect that delicately reflects the light, giving a sensation of warmth and refinement.

    Ritmonio Finishes Selection

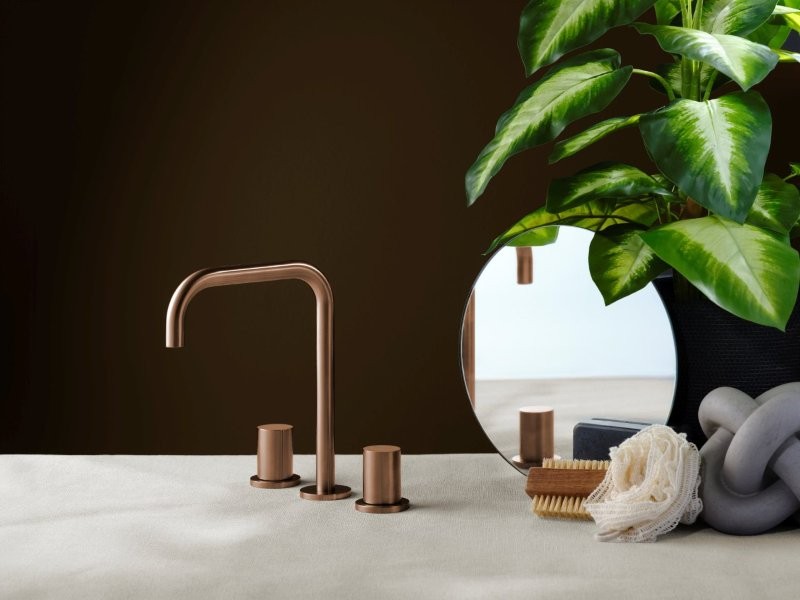
    Brushed Copper PVD

    The warm tone and brushed texture of copper add a touch of contemporary luxury, ideal for those who want a sophisticated yet welcoming atmosphere.

    Brushed Copper Stainless Steel PVD

    The brilliance and uniqueness of copper are enhanced by the brushed texture, ideal for spaces with character and a scenographic taste, which require an unmistakable sign and distinctive durability.

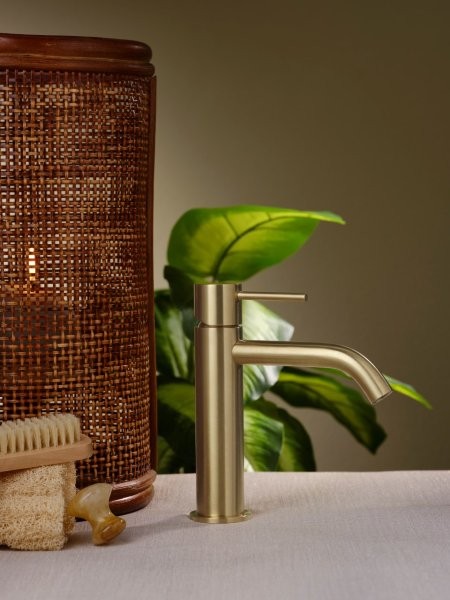
    Natural Brass

    A tribute to the authentic charm of naturalness, for those seeking a vintage aesthetic that captures a uniqueness destined to evolve without changing.

    Brushed Natural Brass

    Beauty and versatility are the protagonists: a natural suggestion that catalyses attention, a measured theatricality for a new idea of ​​chic.

    www.ritmonio.it

  • Perfect harmony between past and present, in a continuous dialogue that recreates positive sensations: the Ritmonio solutions chosen by Arch. Benedetti to redevelop the old family barn and make it “his home”.

    A rebirth that respects the past, a regeneration and a change of intended use that is “good” for places and people, that avoids overbuilding and recreates positive sensations, respectful of the past, almost creating two worlds, in perfect harmony and in continuous dialogue.

    These are the design objectives pursued by Arch. Andrea Benedetti, who personally followed the renovation of the old family barn, the one that belonged to his grandparents, now transformed into his home.

    Ritmonio solutions

    First of all, important interventions have been made for the energy requalification of the buildings, in a successful attempt to make the most of the contribution of natural light and therefore reduce the energy needs of the house. How? Through the use of large glass walls in the living area, screened with an overhanging gutter. An expedient that favors exposure to the sun in winter, reducing it in summer. In this way, the heating and cooling costs of the rooms are limited and kept under control. Furthermore, the walls have been insulated with an external coat in graphite and an internal counter wall with glass wool. A heat pump system has been set up with photovoltaic, storage battery and controlled mechanical ventilation with dehumidification. Closing a circle of measured, studied and now tangible efficiency, for effective savings and an exponential increase in indoor living comfort.

    A virtuous “retrofit”, therefore, a reuse process focused on the new function, the residential one according to contemporary architectural canons. A deep renovation intervention, which has been able to enhance the typical characteristics of the Lombard farmhouse of the first post-war period, involving several distinct buildings, today connected and merged into a single residential reality with different characteristics.

    Starting from the wooden roof, where the original terracotta tiles have been preserved. The open space living area connects in an osmotic whole with what was once the master nucleus, now the sleeping area and bathroom areas: here the original wooden trusses, ridge beams and purlins are found. In contrast the new materials, clean, technical, rectified. The essential, minimalist casing stands out, where the light tones of the walls amplify the brightness of the rooms.

    Strong elegance and modernity permeate the complex in its entirety, where even the lighting is totally integrated and in the high volume of the barn becomes the protagonist, with important drops from the ceiling and luminous bulbs.

    The materiality of porcelain stoneware was chosen for the flooring, acting as a covering and a furnishing element. Everything is totally integrated, fixed, immobile. Everything returns, colors and materiality respond harmoniously.

    Ritmonio solutions

    Among the elements that embellish the project, the choice of Haptic taps in Black Chrome finish by Ritmonio. The choice of Ritmonio solutions for this redevelopment project demonstrates how it is possible to harmoniously combine rural style with contemporary design.

    The sinuous and minimalist lines of the collection integrate perfectly with the design mood, creating a captivating contrast; the Black Chrome finish gives the collection a timeless elegance, making Ritmonio solutions a true design element with a sophisticated and refined allure, enhancing the essentiality of the design with a touch of refinement.

    www.ritmonio.it