- BAYA Interiors unveils newly completed penthouse at Tower East, Chelsea Waterfront
- Leading the launch of the Chelsea Waterfront’s final tower, the penthouse is defined by its scale, layout, and panoramic 360-degree views across London.
- Designed in response to the building’s unique diamond geometry, the interiors are shaped by light, spatial flow, and the realities of modern living.
London – BAYA Interiors has unveiled a new luxury show residences at Tower East, the newly completed final tower at Chelsea Waterfront, one of London’s most significant riverside developments. Designed by the late Sir Terry Farrell, Tower East forms the elegant counterpart to Tower West, with their distinctive diamond forms shaped to maximise panoramic views across the Thames and London skyline.
To mark the launch of Tower East, BAYA was commissioned to design its penthouse and a further show home. Each residence responds to the building’s distinctive architecture and expansive London vistas through a considered approach to light, spatial planning, and materiality. The scheme reflects BAYA’s sharper vision of contemporary luxury – less about show, more about substance and personality; shaping homes that feel both considered and genuinely liveable.
The penthouse spans 4,383 sq ft and comprises five bedrooms. Guide price £11.5 million.
With its diamond-shaped plan and panoramic Thames views, Tower East could easily have leaned into spectacle. But BAYA takes the smarter, more subversive route. Rejecting the tired equation of luxury with excess, the studio uses the faceted footprint as a framework for light, flow, and adaptability, creating an interior where striking architecture is humanised and family life is elevated rather than concealed.
“At Chelsea Waterfront, our focus is on creating homes that combine strong design with how people want to live today. Continuing our collaboration with BAYA, we wanted to bring their vision of riverside living to Tower East to interpret the architecture in a way that balances quality, comfort, and a clear connection to the river and the wider London skyline.”
Dr Edmond Ho, Director, Hutchison Property Group (UK) Limited
THE PENTHOUSE: LIGHT AS A MATERIAL
BAYA’s design for the penthouse is led by a simple yet powerful premise: the space itself provides the brief. With uninterrupted 360-degree views across London, the design takes its cue not just from the skyline, but from the way light moves through the apartment across the day.
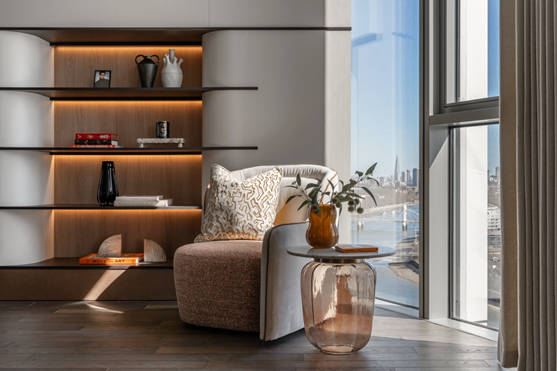
Inspired by the shifting qualities of sunlight and shadow, the penthouse treats light as a material in its own right. Warm gold tones and muted neutrals move in mood and intensity from morning to dusk, bringing softness to the angular geometry while maintaining a clear dialogue with the skyline beyond. The result is refined glamour, without rigidity or performance.
“For the penthouse, we were thinking about how people actually live in a space of this scale. It needed to feel open and impressive, but also intuitive. That’s where zoning became so important, creating distinct spaces for gathering and dining that sit alongside quieter areas for reading, working and retreat – allowing privacy and togetherness to coexist without compromise.”
Philippa Simpson, Founder, BAYA Interiors
Rather than treating the building’s diamond-shaped geometry and structural elements as constraints, BAYA integrates them through bespoke joinery, transforming them into purposeful architectural features that define the main living and entertaining space.
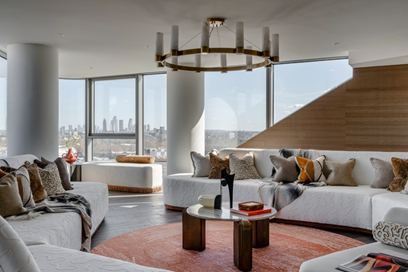
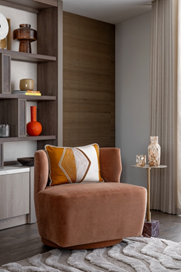
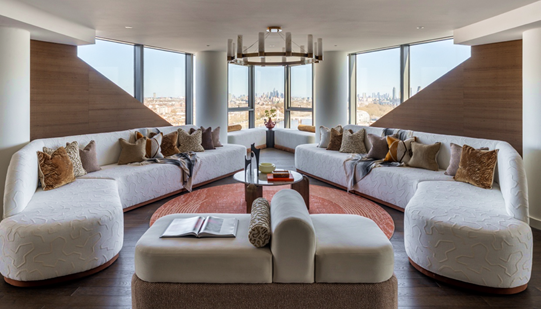
Arranged as an open-plan living area, the room is shaped by its curved, half-oval footprint and framed by panoramic glazing, with seating zones organised to follow the line of the architecture. Bespoke, sculptural curved sofas form a central seating area beneath a statement circular pendant, anchoring the room within the wider plan.
A series of columns running through the penthouse are absorbed into sculptural forms, introducing a quiet rhythm, while angled walls are similarly embraced. The plan unfolds as a sequence of distinct yet connected zones – from generous family living and dining areas to quieter reading nooks – each with its own identity while flowing together as a cohesive whole. What could have been constraints become defining elements of the interior, adding depth, character and spatial clarity.
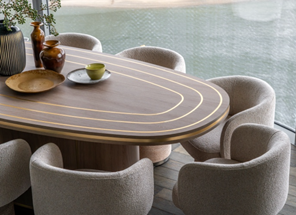
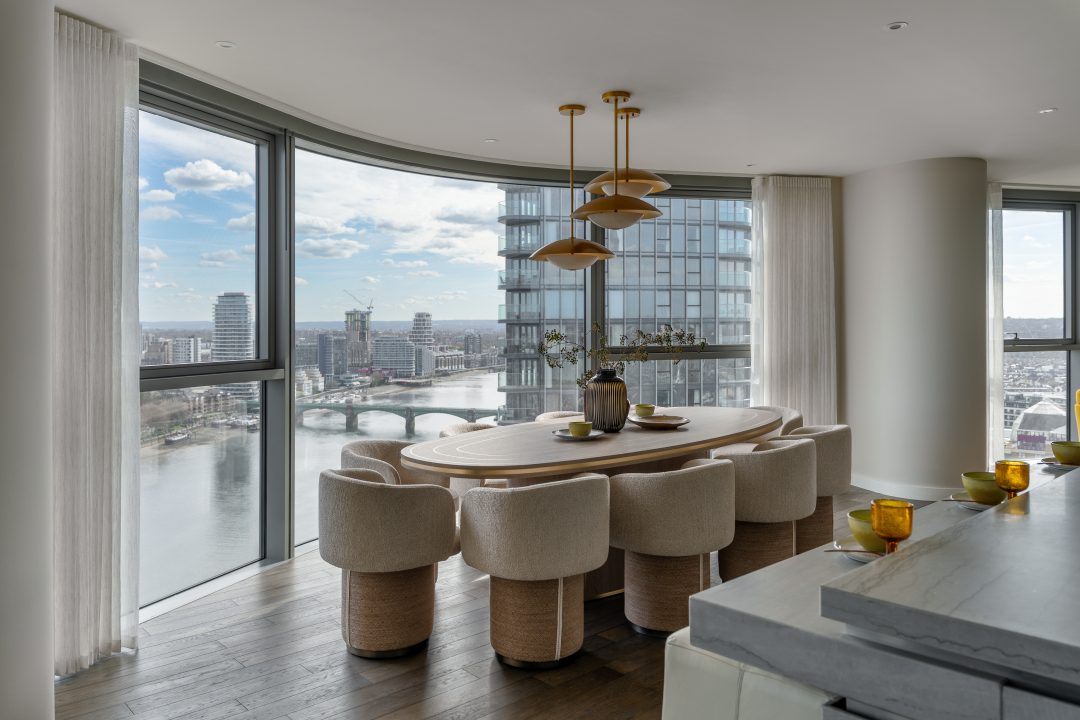
The kitchen is anchored by an 18 ft-long stone island that acts as a central spine for the space – balancing preparation, dining, and gathering while maintaining uninterrupted views towards the Thames. Set alongside the curve of the glazing, the dining area introduces a softer counterpoint, with an elongated oval table and upholstered seating following the building’s geometry.
In the bedrooms, BAYA’s signature approach to headboards becomes the defining feature, transforming them into architectural focal points rather than decorative additions. A dividing wall is transformed into a sculptural headboard, drawing the eye upward through layered materials and refined detailing, turning a practical constraint into a defining feature that anchors the room.
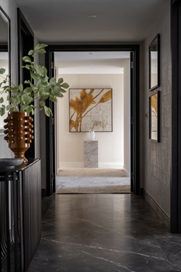
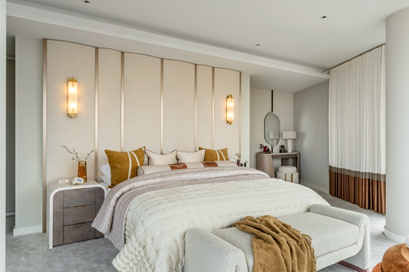
What emerges is a personality-driven home designed with warmth, intelligence, and a distinct point of view.
The penthouse encompasses BAYA’s adaptive approach to design – one which doesn’t impose a single vision, but responds to the demands of a space and its architecture, creating homes that feel distinct in character yet natural to live in.